3825 Skippers Lodge Road
Price$ 139,500
StatusActive
Bedrooms2
Full Baths2
Half Baths0
Sq Ft1000-1199
MLS#1590232
Area034-Laurens
SubdivisionNone
CountyLaurens
Acres0.42
Approx Age21-30
# of Stories1
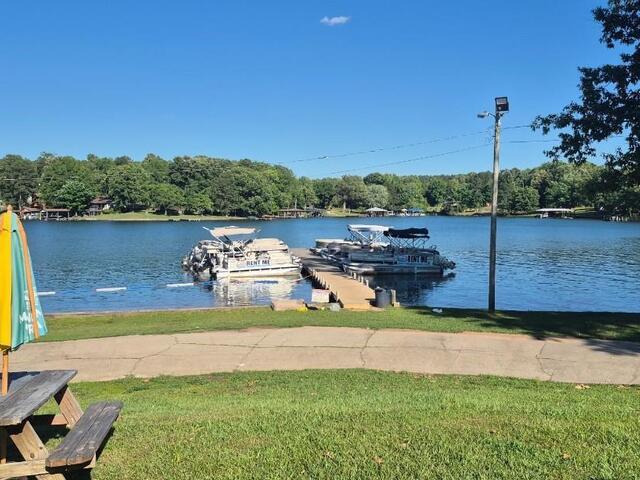
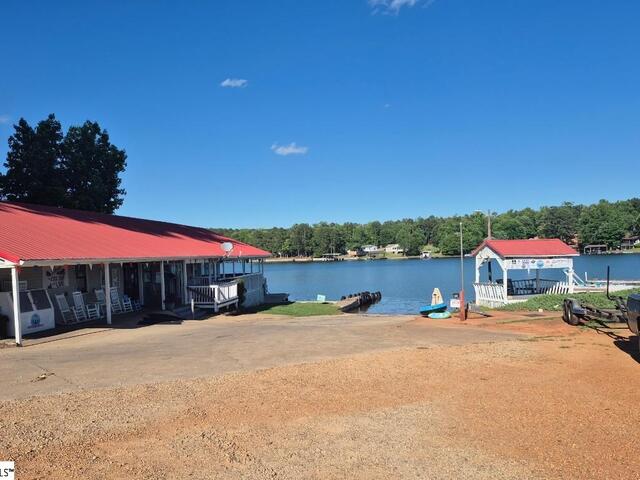
DescriptionThis home is ready for you to move in and start enjoying living so close to Lake Greenwood. The Marina and boat ramp are right down the road, LAKE LIFE at a great price. Situated on almost half an acre, a 6' tall fence gives privacy and also has a gated entrance. 3825 Skippers Lodge Rd has an open floor plan and a highly desired split bedroom layout. With vaulted ceilings throughout, this 2 bedroom 2 bath home feels spacious and maximizes personal spaces. A large window over the kitchen sink lets lots of natural light spill in. The adjourning living room has new luxury vinyl plank flooring and ceiling fan. A large ensuite in the primary has tons of counter space, double sinks, soaker tub, separate shower and walk in closet, that is currently sharing space with a desk. On the other end of the home, the guest bedroom has a generous closet and its own full bath. Outside in the level yard, a new deck was equipped with a handicap accessible ramp. There is a chicken coop with additional storage for mowers. A new 10 x 20 storage shed with electricity has a multitude of uses and a new carport keeps the sun off of your vehicle or lake toys. A 12x48 addition to the home is almost complete, when finished will add an additional 576 square feet of living space, making this home a 3 bedroom, 3 bathroom with game / flex room, adding instant equity. Most of the materials are on site for the new Buyer to complete, including cedar for the ceiling and luxury vinyl plank flooring material, and some plumbing and light fixtures. All of the major mechanicals of a home have been updated: new roof in 2025, HVAC in 2021, as well as well pump, luxury vinyl plank flooring, washing machine, vinyl flooring in bathrooms, many light fixtures and ceiling fans also upgraded within the last few years. To top it off, this home can be an income producing property. The Seller had a tenant in a camper / RV for $400 a month. That space would also be perfect for guest coming to enjoy the lake, having their own RV space. The well and septic were also recently inspected. Call today to see this one!
Room Dimensions
Living Room Size is 15x14
Master Bed Room Size is 11x14
Bedroom Room 2 Size is 10x14
Kitchen Size is 14x14
Features
Style : Mobile-No Foundation
Basement : None
Roof : Architectural
Interior Features : Ceiling Fan,Tub Garden,Walk In Closet,Split Floor Plan
Master Bedroom Features :
Specialty Room : Breakfast Area,Laundry,Unfinished Space,Workshop
Appliances : Dryer,Refrigerator,Washer,Stand Alone Rng-Electric
Fireplace : None
Lot Description : Level
Heating : Electric,Heat Pump
Cooling : Central Forced,Electric
Floors : Carpet,Luxury Vinyl Tile/Plank,Vinyl
Water : Well
Sewer : Septic
Water Heater : Electric
Foundation : Crawl Space
Storage : Out Building w/Elec.
Garage : Carport 1 Car
Driveway : Gravel
Exterior Finish : Vinyl Siding
Elementary School : Clinton
Middle School : Clinton Middle School
High School : Clinton
The data on this website relating to real estate for sale comes from the IDX Program of the Greater Greenville Association of Realtors.
All information is believed accurate but not guaranteed. The properties displayed may not be all of the properties available through the IDX Program. Any use of this site other than by potential buyers or sellers is strictly prohibited.